The front
The two-car garage, the side door next to it, the single skylight, and the covered porch with its side stairs.


Print 001 · Holly, Michigan
Twenty-six years in one house. When it came time to move on, it became the very first HouseMini. Here's the whole trip, from phone photos to the finished mini on the table.

01 · The photos
One sunny September morning for the front, sides, and back. A second pass the next evening for the deck and the walkout basement, the parts that are hard to read from across the yard. A phone camera, nothing fancy. The photo guide shows the same angles.


02 · Side by side
A mini only feels right when the details are right. These are the ones that make this house recognizable, on the real thing and on the print.
The two-car garage, the side door next to it, the single skylight, and the covered porch with its side stairs.
The yard falls away behind the house, so the back is a full story taller than the front. The base of the mini slopes the same way, with the raised deck on posts over the walkout and the chimney running up the outside wall.

Two windows in the gable wall, siding with real horizontal lines, and shingles that are printed as texture, not painted on. You can feel them.

03 · The print
Printed in color, one layer at a time: the base and lawn first, then the driveway, walls, porch, and deck together, and the shingled roof last. This is the real timelapse from our printer. Scroll to run it.
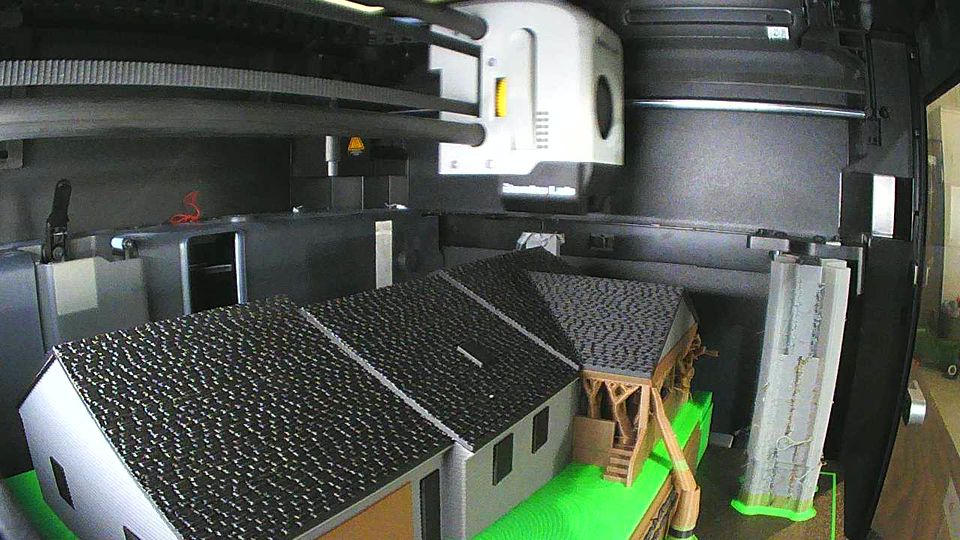 LAYER 000/497

04 · The finishing touch
The front of the base carries a nameplate: whose house it was, where it stands, and the years it was home. It turns a model of a house into a keepsake of a home.
Want one on yours? Tell us what it should say when you ask for a quote.
Print 002
Send a few photos and we'll reply with a quote. The photo guide shows which angles help most.